157 Sierra Colina Drive 9
About this property
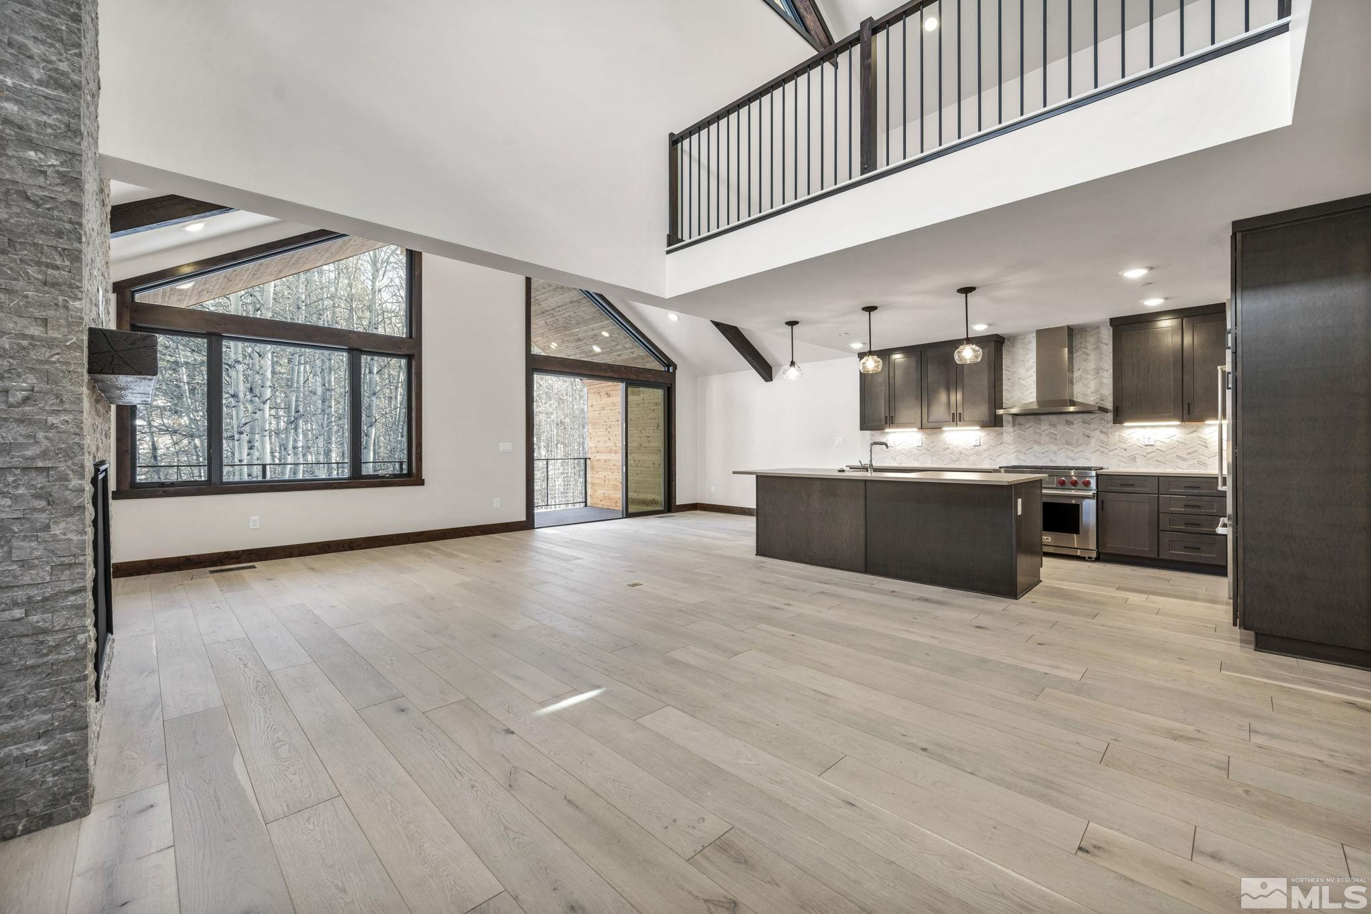
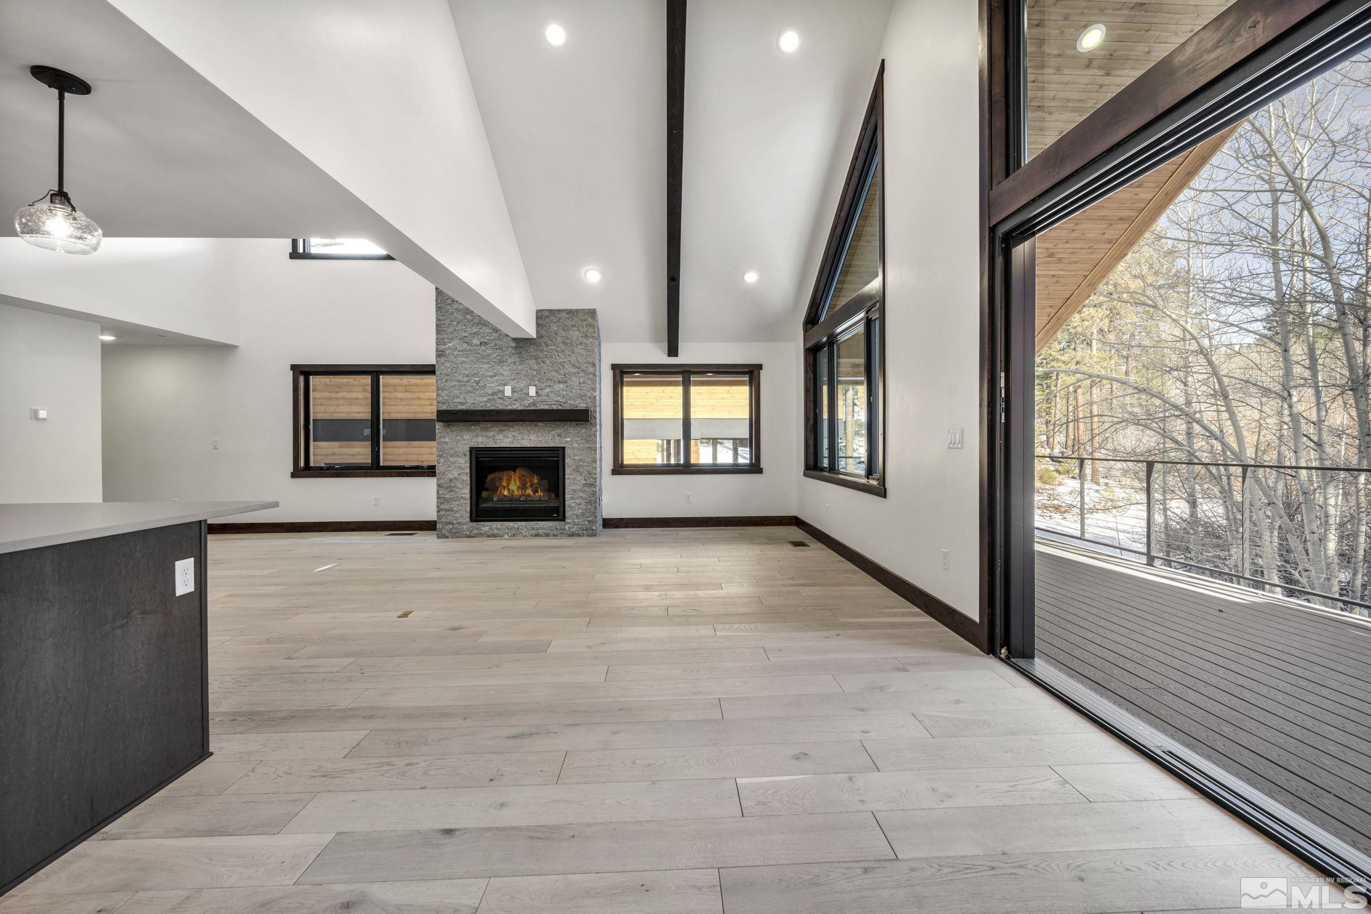
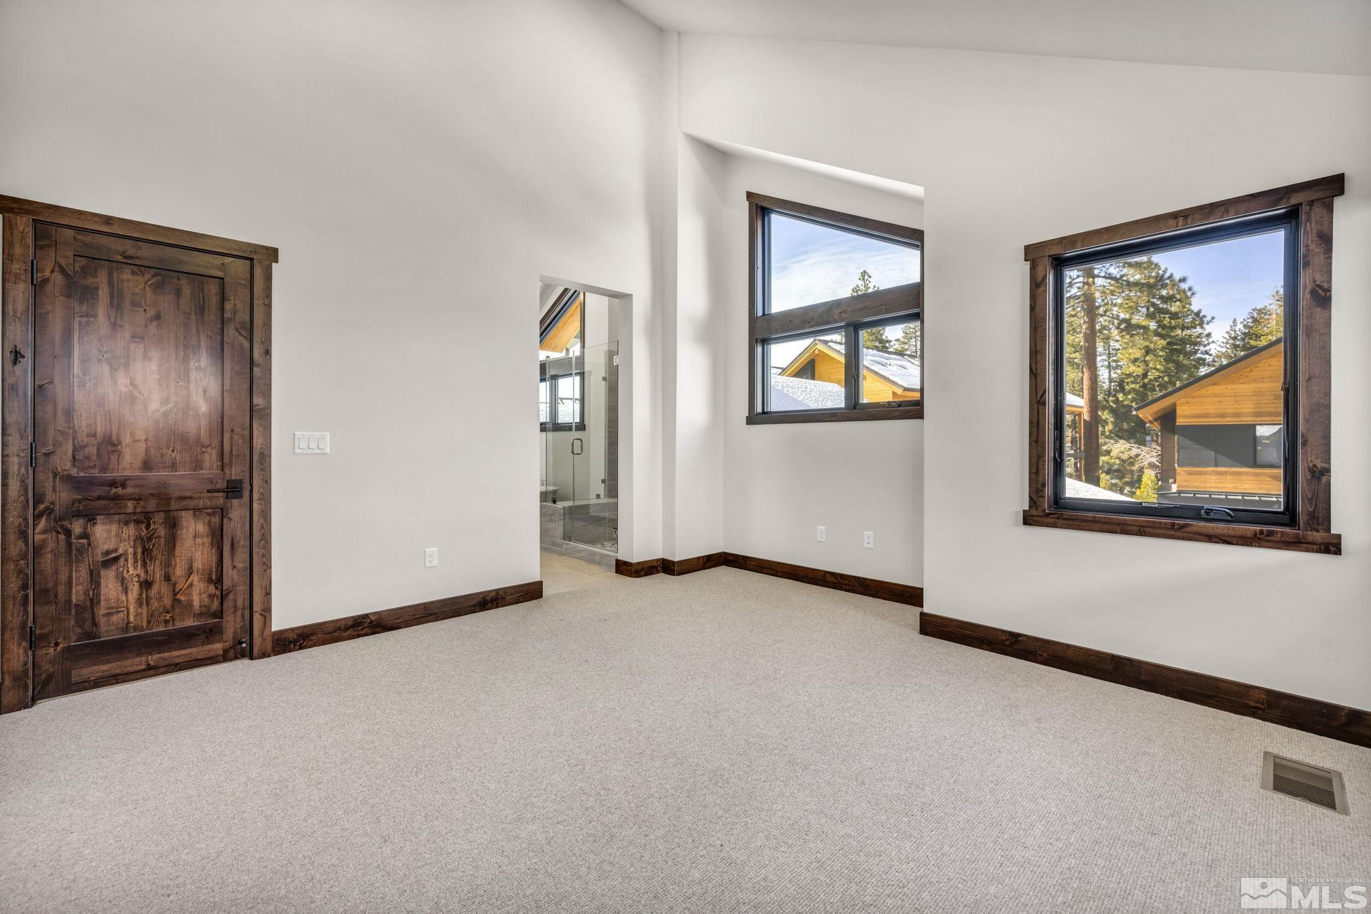
Just minutes from Lake Tahoe, this fully furnished 3-bed, 3.5-bath model home at Sierra Colina offers 2,724 sq. ft. of turnkey mountain luxury. The tri-level design includes a private guest suite and primary retreat on the lower level, soaring ceilings on the main floor, and high-end finishes throughout. Enjoy nearby hiking, skiing, and Zephyr Cove. With HOA-maintained exteriors and Nevada tax benefits, it's the perfect lock-and-leave getaway., The upper level features a charming junior primary suite and a versatile loftideal for relaxing, hosting guests, or working remotely. On the main level, a dramatic entry opens to expansive living areas with soaring 19-ft cathedral ceilings and oversized windows that fill the space with natural light. The chef's kitchen is a standout, featuring Quartz countertops, a WOLF range, a 42" built-in SubZero refrigerator, and Shaker-style maple cabinetry. Throughout the home, you'll find wide-plank hardwood flooring, designer tile in the entry and bathrooms, smart home technology, and striking cedar plank garage doors. Step outside to a 270 sq. ft. covered deckperfect for enjoying the crisp Tahoe air year-round. Located within the desirable, gated Sierra Colina community, this home is just five minutes from the lake, Zephyr Cove, and Stateline's world-class dining, shopping, and entertainment. The HOA maintains all exterior elements, offering true lock-and-leave convenience. This is more than a homeit's a fully furnished, turnkey mountain escape that also includes a TAHOE BEACH CLUB BUY-IN membership. Brand New Build, this residence comes with a comprehensive 1-year builder warranty and a 10-year construction defect warrantyproviding peace of mind and long-term protection. Schedule your private tour today and experience refined Tahoe living with all the benefits of Nevada ownership.
About this property
Just minutes from Lake Tahoe, this fully furnished 3-bed, 3.5-bath model home at Sierra Colina offers 2,724 sq. ft. of turnkey mountain luxury. The tri-level design includes a private guest suite and primary retreat on the lower level, soaring ceilings on the main floor, and high-end finishes throughout. Enjoy nearby hiking, skiing, and Zephyr Cove. With HOA-maintained exteriors and Nevada tax benefits, it's the perfect lock-and-leave getaway., The upper level features a charming junior primary suite and a versatile loftideal for relaxing, hosting guests, or working remotely. On the main level, a dramatic entry opens to expansive living areas with soaring 19-ft cathedral ceilings and oversized windows that fill the space with natural light. The chef's kitchen is a standout, featuring Quartz countertops, a WOLF range, a 42" built-in SubZero refrigerator, and Shaker-style maple cabinetry. Throughout the home, you'll find wide-plank hardwood flooring, designer tile in the entry and bathrooms, smart home technology, and striking cedar plank garage doors. Step outside to a 270 sq. ft. covered deckperfect for enjoying the crisp Tahoe air year-round. Located within the desirable, gated Sierra Colina community, this home is just five minutes from the lake, Zephyr Cove, and Stateline's world-class dining, shopping, and entertainment. The HOA maintains all exterior elements, offering true lock-and-leave convenience. This is more than a homeit's a fully furnished, turnkey mountain escape that also includes a TAHOE BEACH CLUB BUY-IN membership. Brand New Build, this residence comes with a comprehensive 1-year builder warranty and a 10-year construction defect warrantyproviding peace of mind and long-term protection. Schedule your private tour today and experience refined Tahoe living with all the benefits of Nevada ownership.
Features and Additional Information
Baths
Presented By Coldwell Banker Excel



Area Information
Douglas | Douglas County | Sierra Colina
Schools in the Area
-
turned_in
Elementary SchoolZephyr Cove
-
turned_in
Middle SchoolWhittell High School - Grades 7
-
turned_in
High SchoolWhittell - Grades 9-12
Want to See More Listings in the Area?
Brokerage: Ryder Homes Realty, Inc.