New Listing

Description
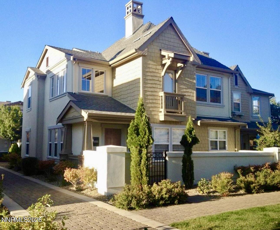
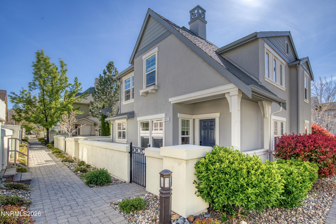
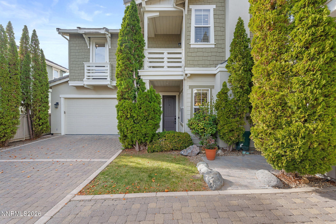
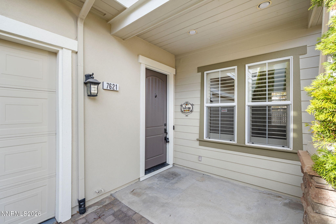
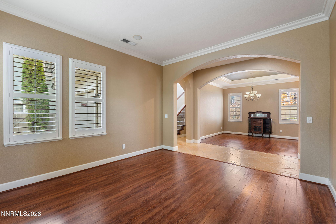
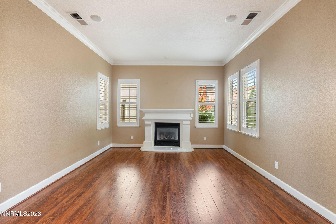
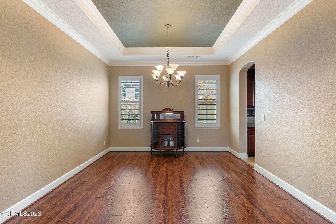
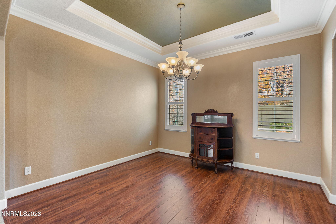
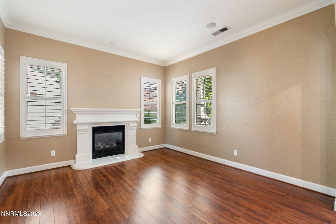
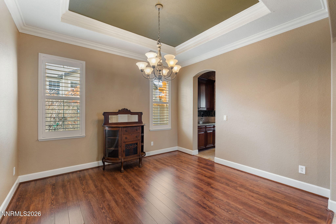
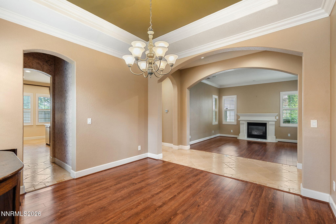
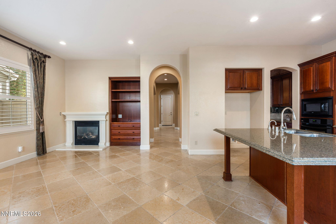
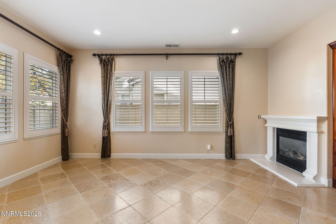
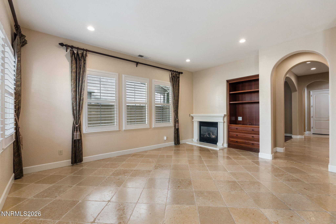
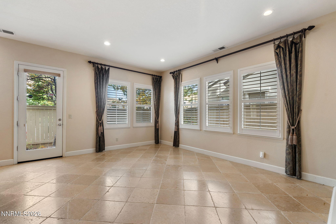
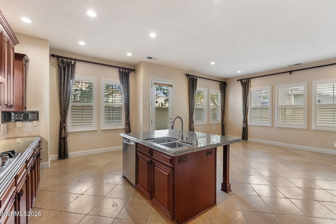
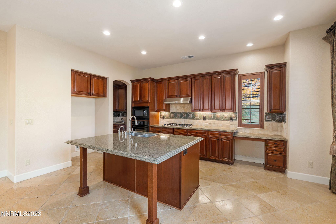
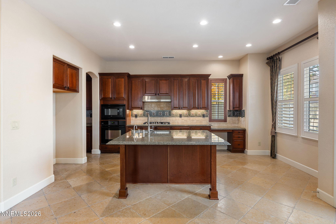
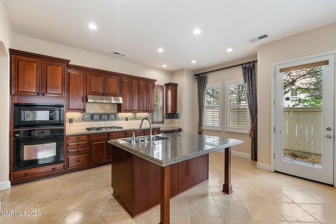
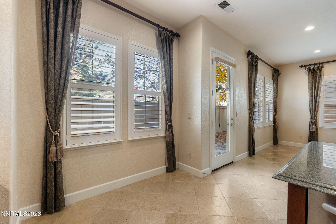
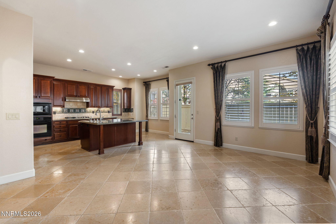
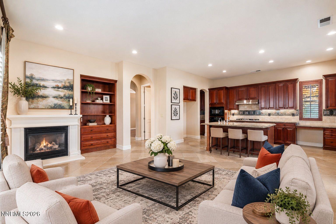
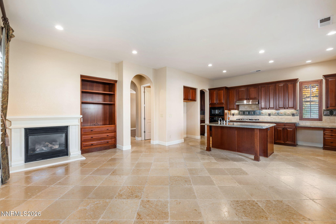
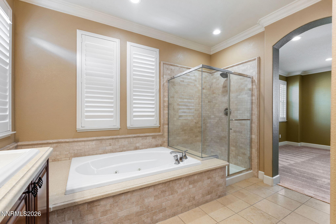
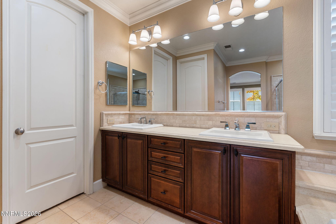
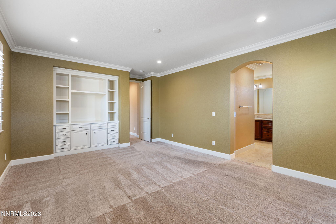
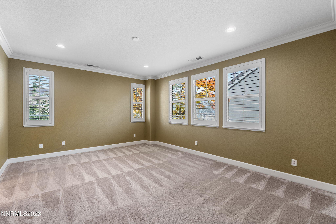
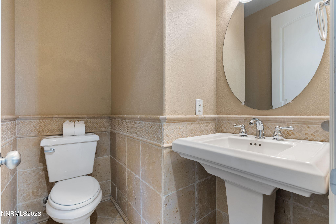
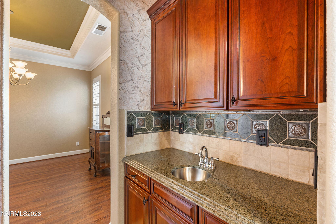
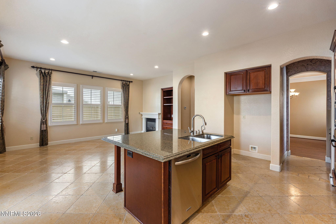
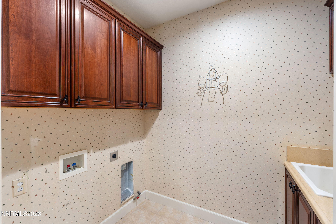
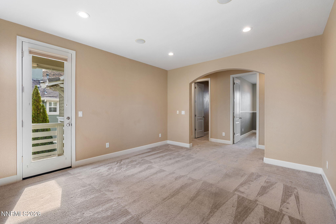
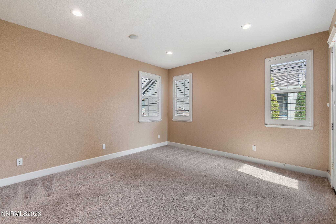
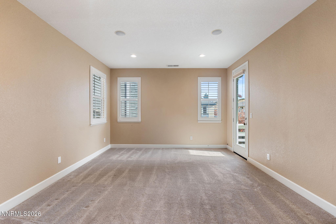
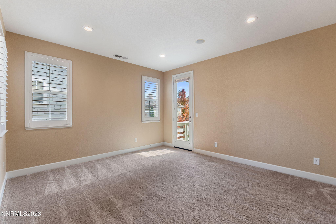
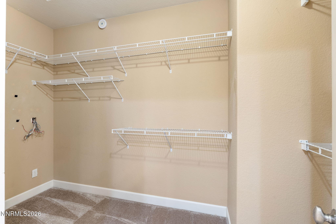
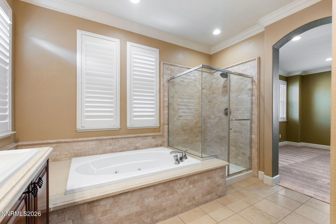
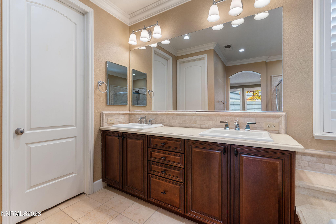
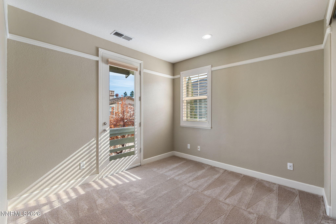
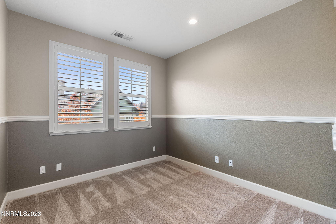
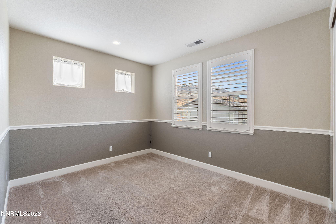
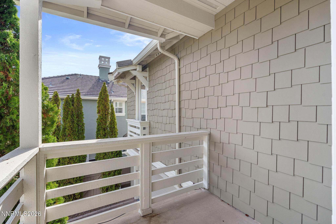
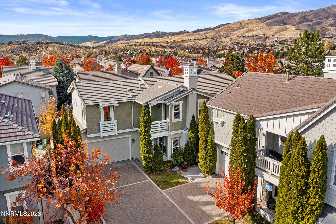
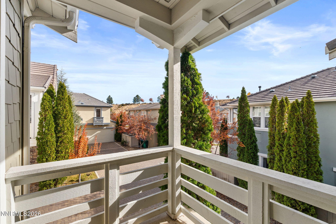
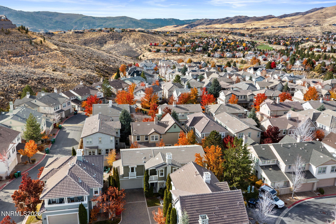
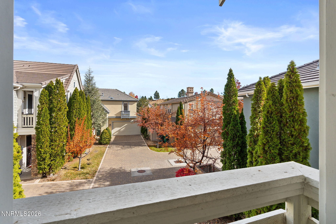
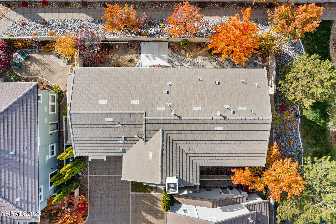
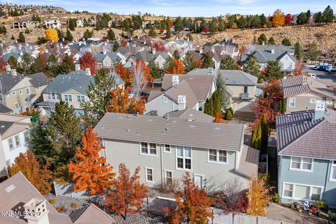
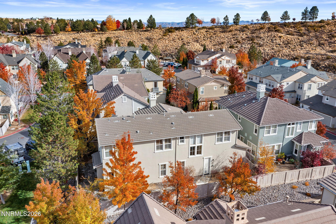
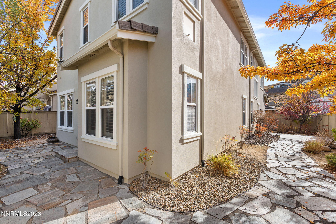
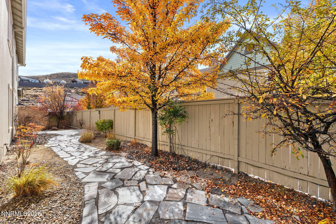
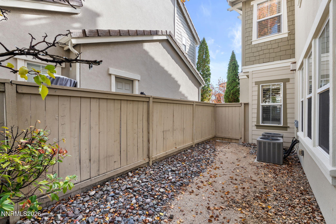
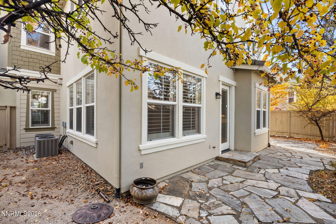
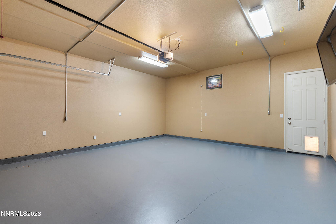
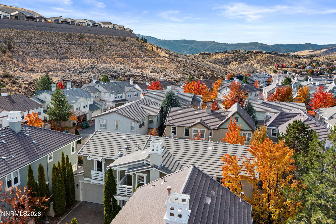
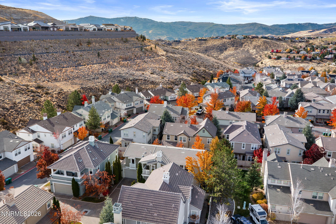
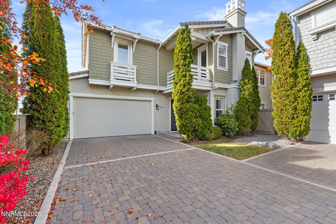
Welcome to The Villages at Somersett, where resort-style living meets comfort, convenience, and an exceptional lifestyle. Located within the highly desirable master-planned community of Somersett, this beautifully upgraded home offers an ideal combination of space, location, and exclusive amenities.Featuring the largest floor plan in The Villages, this spacious home offers four bedrooms and a versatile loft, providing plenty of room for everyday living, entertaining, or working from home. The thoughtfully upgraded interior is complemented by a larger-than-average backyard, offering additional outdoor space to relax, entertain, and enjoy Northern Nevada's beautiful seasons.Enjoy the convenience of being just moments from Somersett's Town Center, featuring dining options and the community clubhouse. Residents also enjoy access to Somersett's impressive resort-style amenities, including the larger community pools as well as a separate outdoor pool exclusively for Village residents.With its desirable location, expansive floor plan, upgraded features, and exceptional community amenities, this home offers a wonderful opportunity to enjoy the best of Somersett living!
Details
| MLS # | 260014122 |
|---|---|
| Listing Type | For Sale |
| Style | House |
| HOA Dues | $206 |
| Sub-Type | Resale |
| Status | Active |
| Year | 2005 |
| Days On Site | 1 |
| Listing Provided By | Coldwell Banker Select Reno | Brandi Herrera |
Features
| Bed(s) | 4 |
|---|---|
| Bath(s) | 3 Total |
| SQ Feet | 2,635 |
| Garage | 2 |
| Story(s) | 2 |
| Zoning | PUD |
| Acreage | 0.07 |
| Golf Course | Yes |
| Property View | Yes |
Interior
| Heating | Natural Gas |
|---|---|
| Heating Yes / No | Yes |
| Cooling | Central Air |
| Cooling Yes / No | Yes |
| Window Features | Blinds, Double Pane Windows, Drapes |
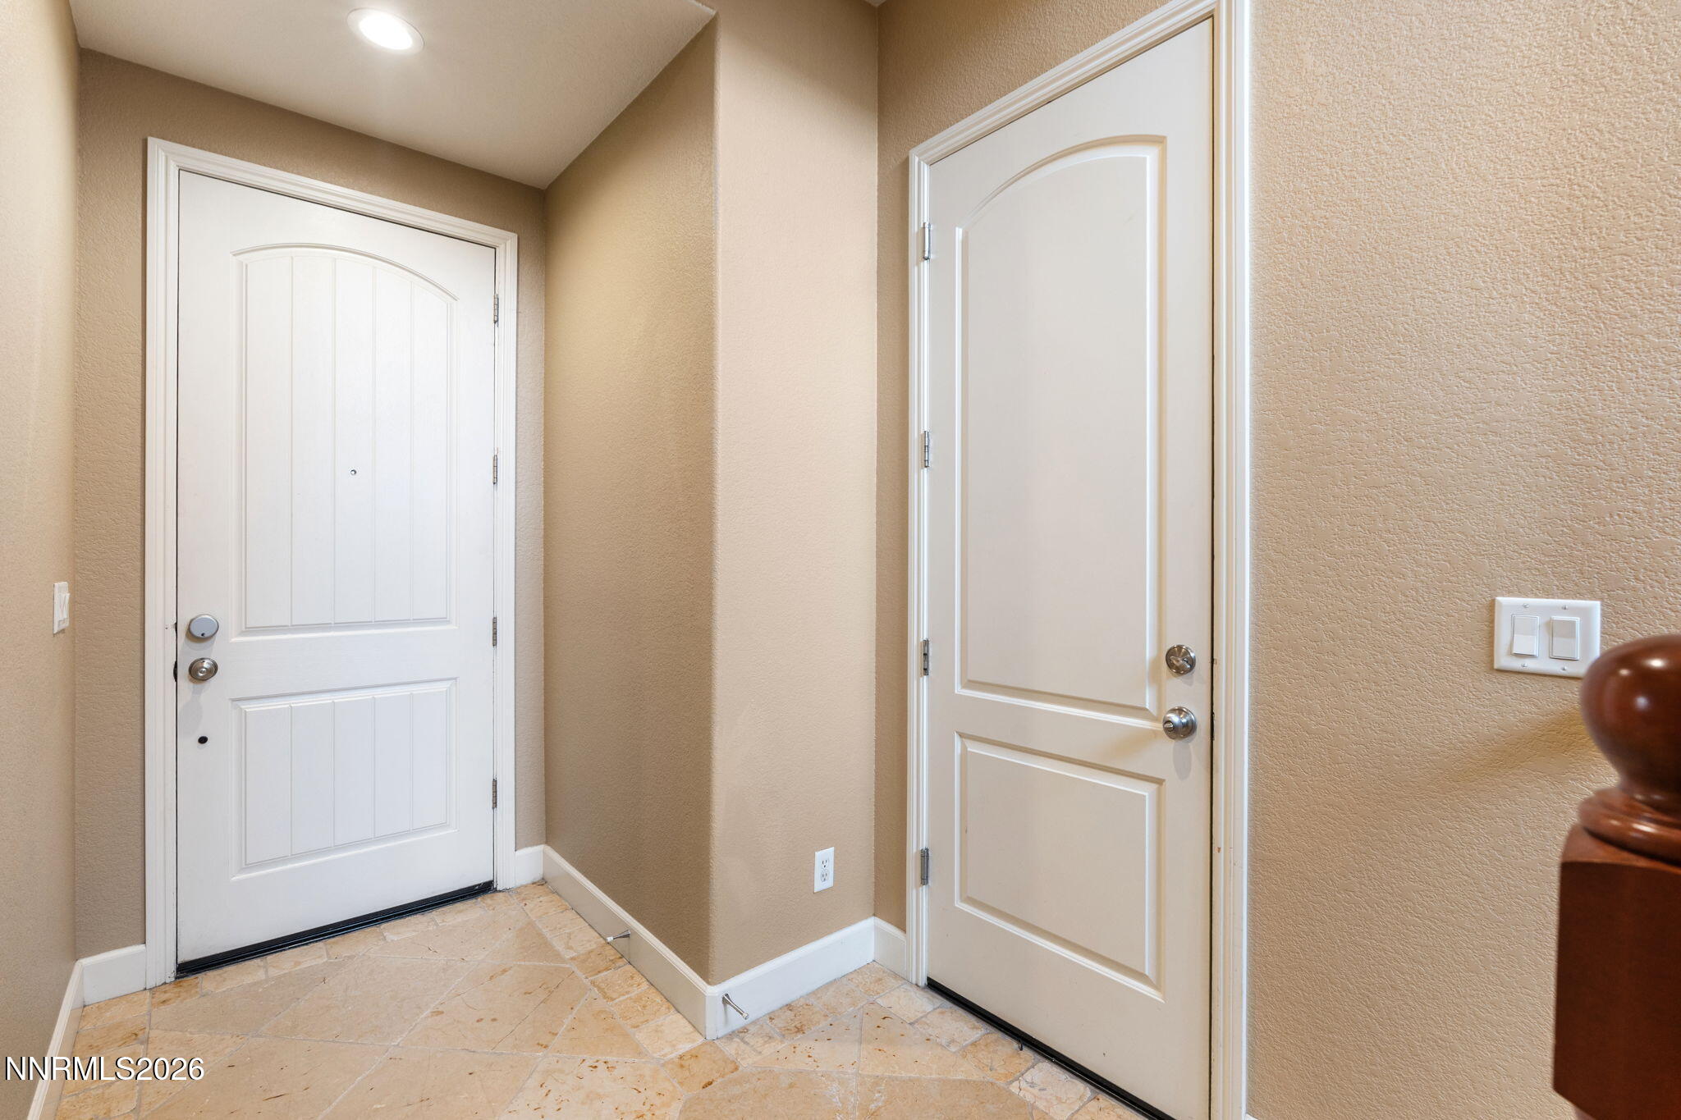
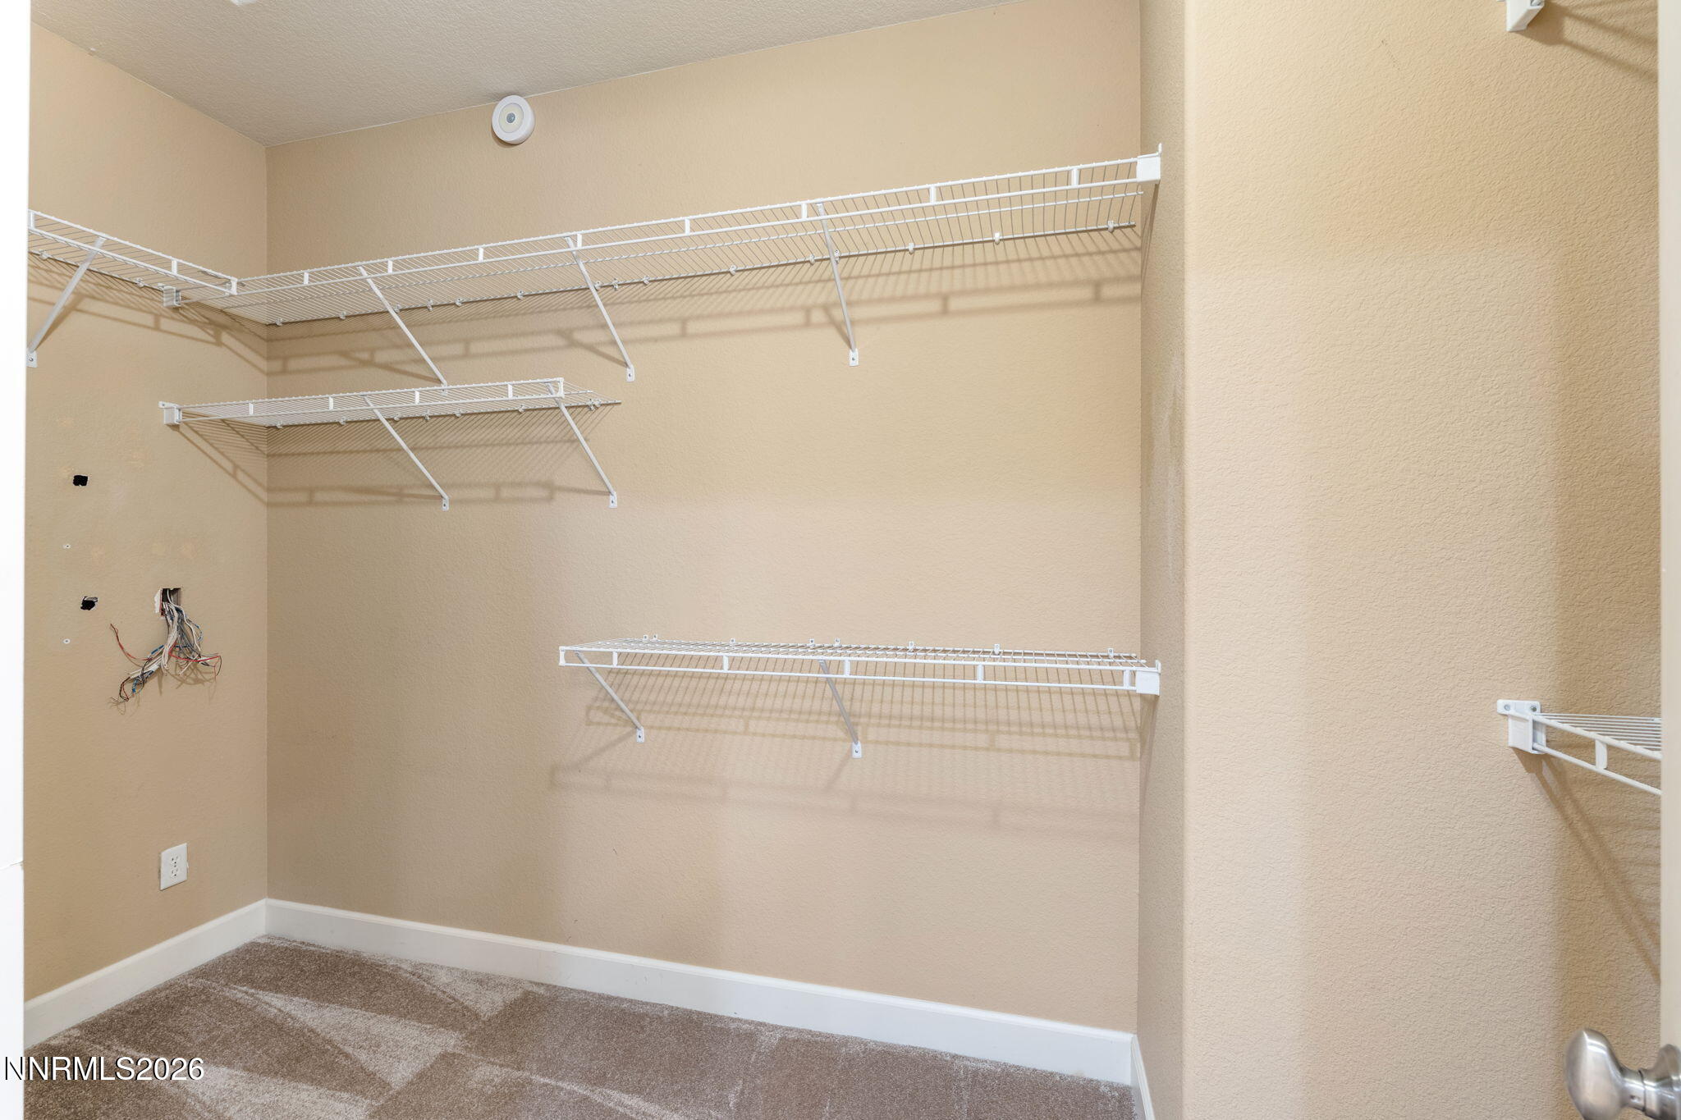
| Interior Features | Breakfast Bar, Entrance Foyer, Kitchen Island, Loft, Walk-In Closet(s) |
| Appliances | Dishwasher, Disposal, Microwave, Oven |
| Fireplace Features | Gas |
| Fireplace Yes / No | Yes |
| Fireplaces Total | 1 |
Exterior
| Roof | Tile |
|---|---|
| Exterior Features | None |
| Security Features | Security Gate, Smoke Detector(s) |
| Lot Features | Cul-De-Sac, Landscaped, Level, Sprinklers In Front, Sprinklers In Rear |
| Construction Materials | Stucco |
| Road Responsibility | Private Maintained Road |
| Foundation Details | Slab |
| Fencing | Back Yard, Partial |
Parking
| Parking Features | Attached, Garage, Garage Door Opener |
|---|---|
| Garage Yes / No | Yes |
| Attached Garage Yes / No | Yes |
Utilities
| Utilities | Electricity Available, Natural Gas Available, Phone Available, Sewer Available, Water Available, Water Meter Installed |
|---|---|
| Sewer | Public Sewer |
Location
| Senior Community Yes / No | No |
|---|
Taxes
| Property | 3214 |
|---|
Area Information
| State | NV |
|---|---|
| County | Washoe |
| City | Reno |
| Zip Code | 89523 |
| Area | Washoe |
| Community Name | Somersett Town Center Residential Phase 1 |
| School District | McQueen |
| Elementary School | Westergard |
| High School | McQueen |
| Listing VS Median (in Somersett Town Center Residential Phase 1) | |
Price: $670,000 low | high Med: $614,500 sqft: 2,635 low | high Med: 2,335 $ / sqft: $254 low | high Med: $265 On site: 1 low | high Med: 90.5 | |
Market Activity 89523
Request a showing
Request a showing
Contact
Learn More About This Property

| State | NV |
|---|---|
| County | Washoe |
| City | Reno |
| Zip Code | 89523 |
| Area | Washoe |
| Community Name | Somersett Town Center Residential Phase 1 |
| School District | McQueen |
| Elementary School | Westergard |
| High School | McQueen |
| Listing VS Median (in Somersett Town Center Residential Phase 1) | |
Price: $670,000 low | high Med: $614,500 sqft: 2,635 low | high Med: 2,335 $ / sqft: $254 low | high Med: $265 On site: 1 low | high Med: 90.5 | |